Overview
- Updated On:
- September 23, 2026
-
- 2.491 ft2 Square Feet
-
- 4 Bedrooms
-
- 2.5 Bathrooms
-
- 3 Garage
A password will be e-mailed to you
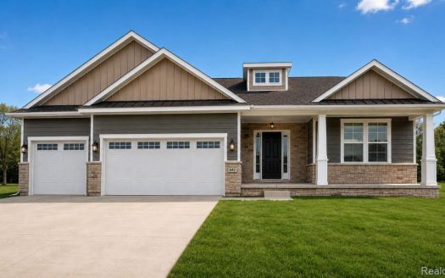
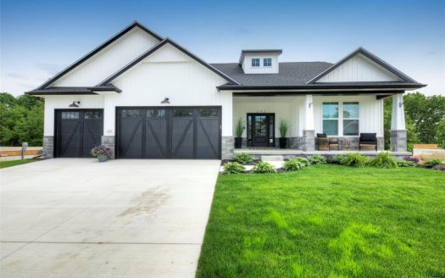
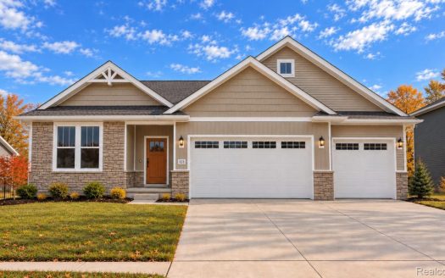
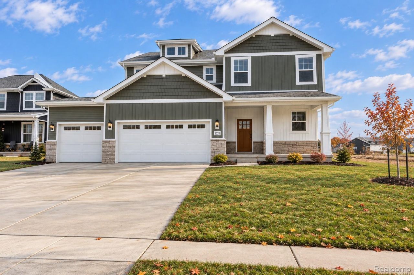
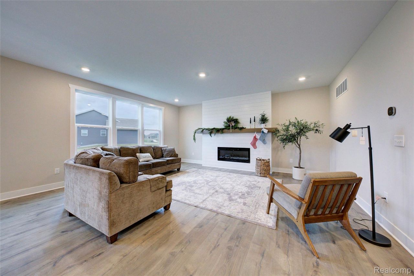
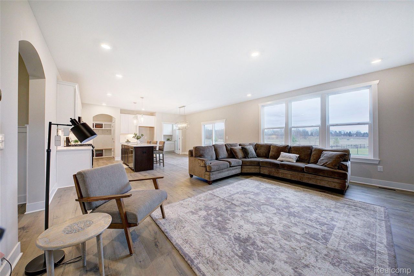
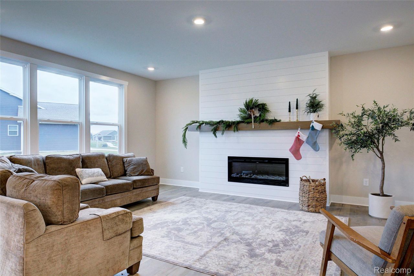
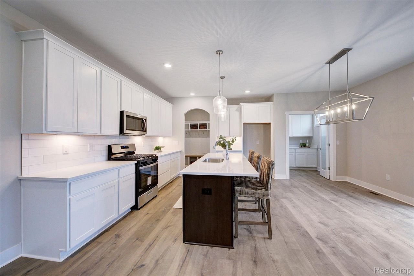
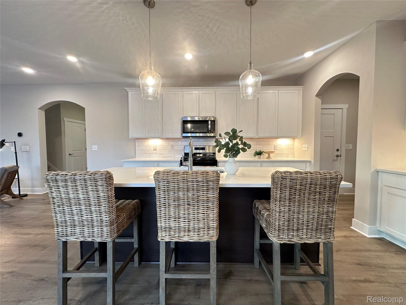
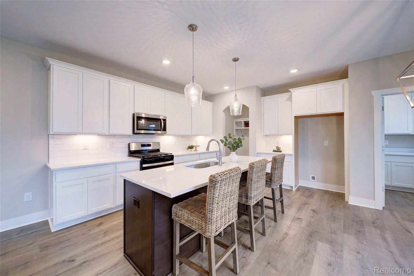
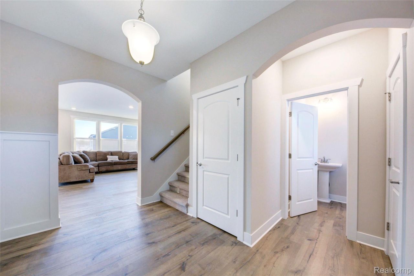
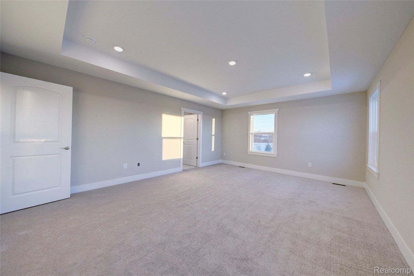
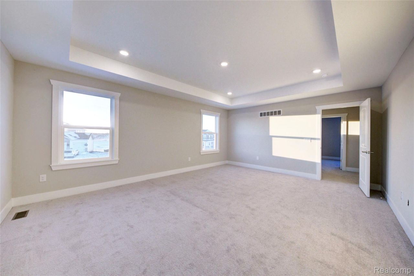
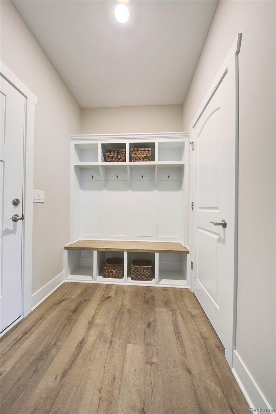
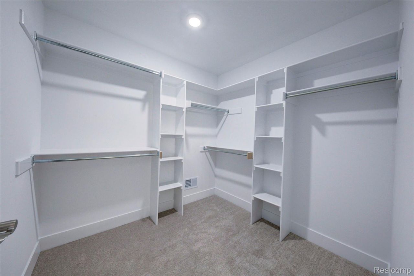
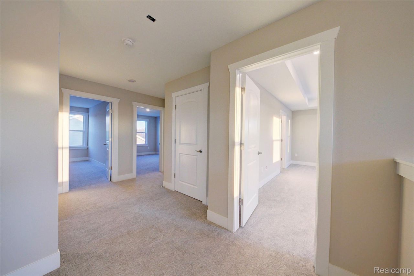
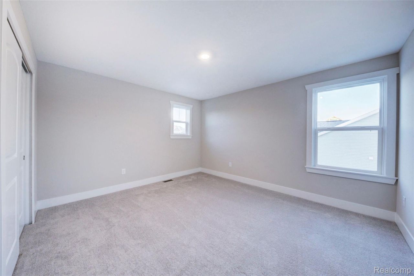
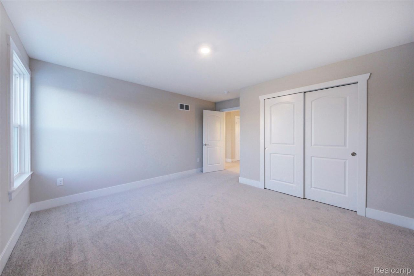
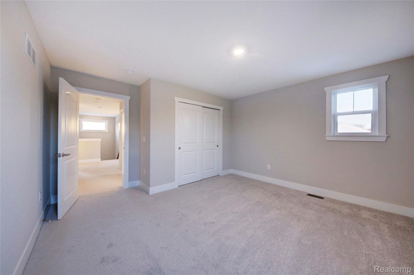
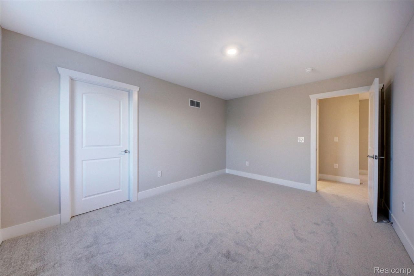
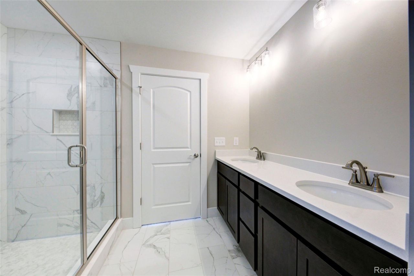
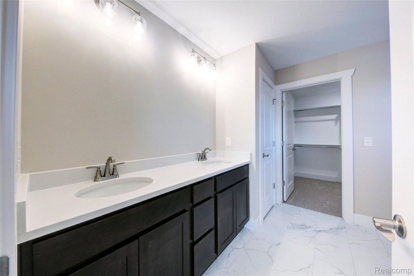
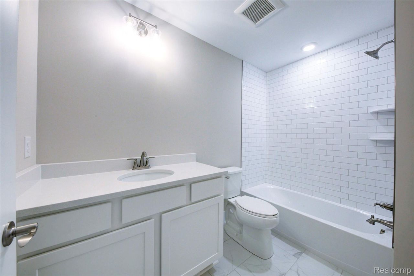
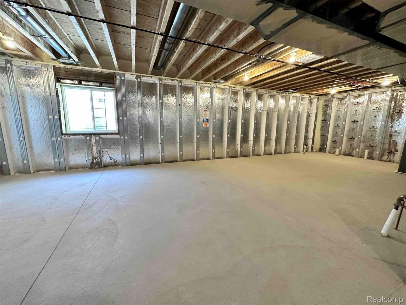
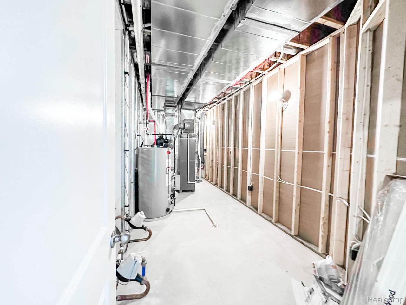
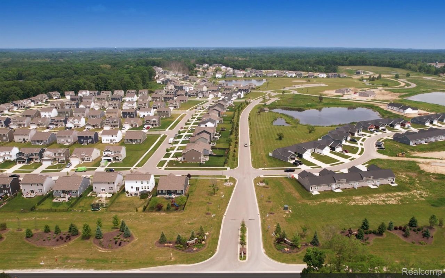
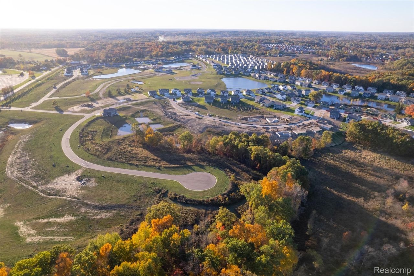
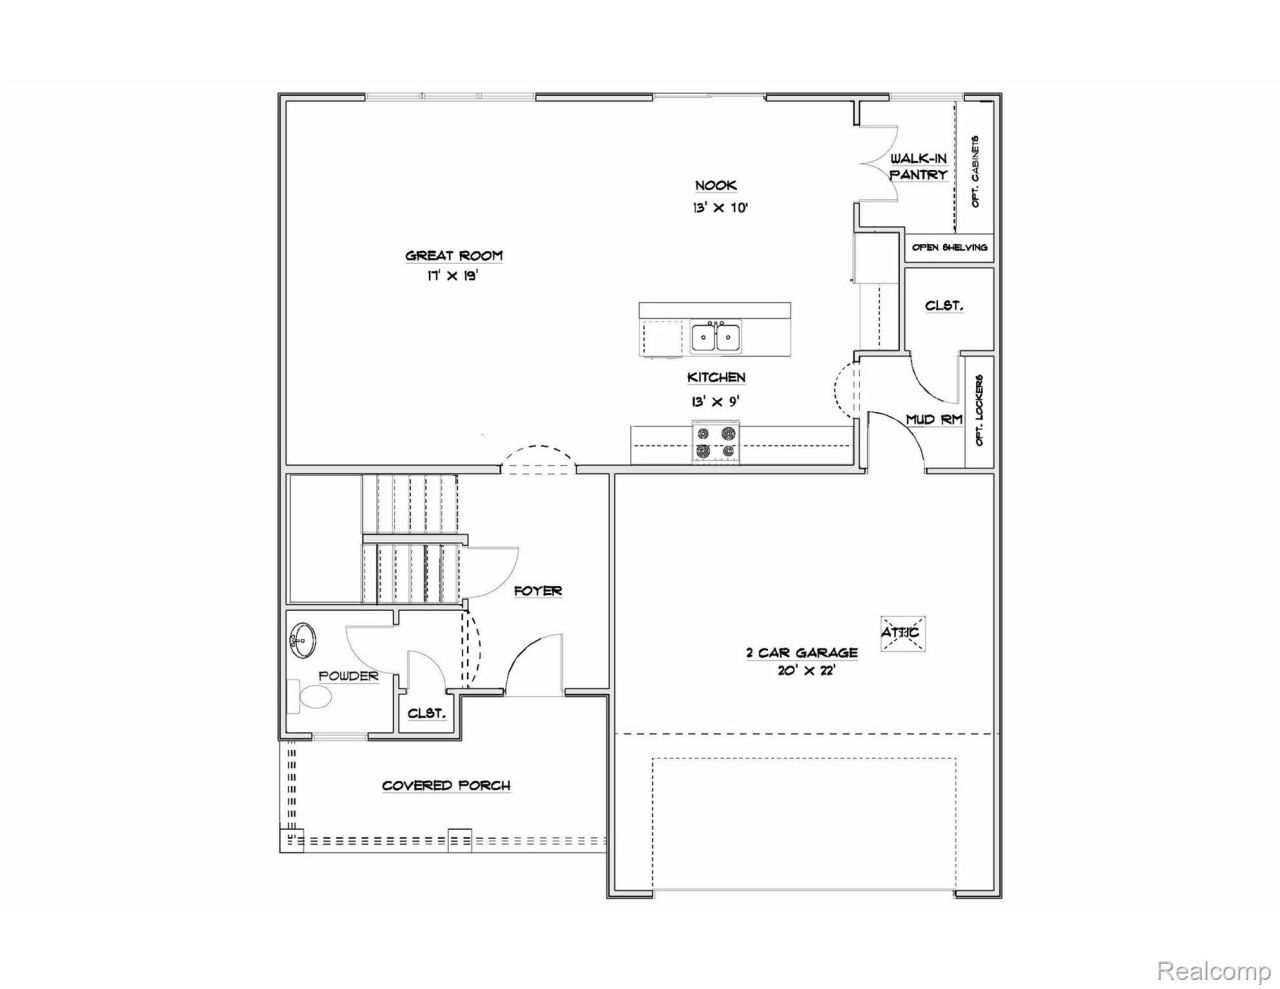
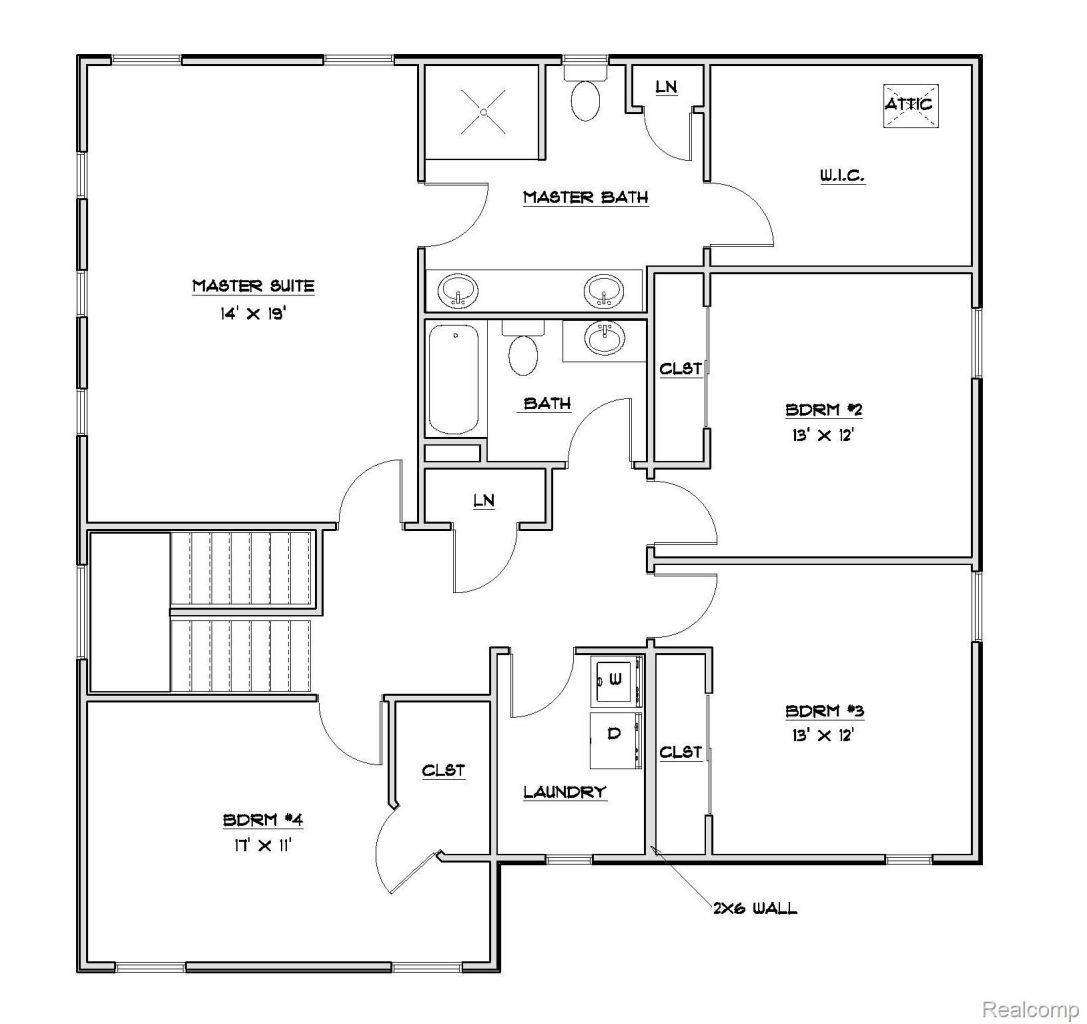
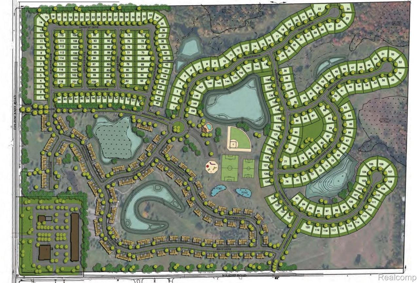
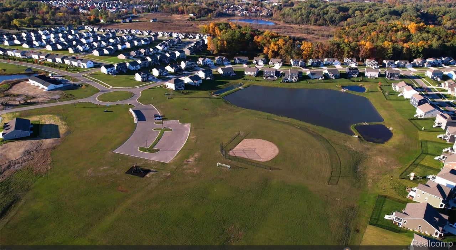
This beautiful new construction 2-story home, to be built by Capital Custom Homes in the HIGHLANDS, is the popular Morgan plan offering nearly 2,500 square feet of living space. Featuring 4 bedrooms and 2.5 bathrooms, this home offers modern design and exceptional craftsmanship. INCLUDES 3 CAR INSULATED GARAGE! Step inside to an open-concept living and dining area, perfect for entertaining. The gourmet kitchen boasts 42″ soft-close upper cabinets, granite countertops, a ceramic tile backsplash, and a large 8′ center island. A standout feature is the spacious walk-in Butler’s Pantry. The primary suite is a true retreat with a tray ceiling, recessed lighting, a large custom walk-in closet, dual vanity, and a fully tiled walk-in shower. Additional highlights include Lifeproof laminate flooring throughout the first floor, carpet with 8 lb. padding, and 9′ ceilings on the main level. The attached 2-car garage is oversized and features 8′ tall doors, full insulation, and a WiFi-enabled opener. The full basement offers 9′ Superior walls insulated to R-16, a 5-year structural and waterproof warranty, and is prepped for a future 3-piece bathroom. This ENERGY STAR qualified home boasts a HERS score of 53 and includes a high-efficiency 96% furnace and A/C. Additional features include sod and irrigation, gutters with downspouts, keyless entry, a smart home package, wireless access point, and a 1-year builder warranty. Enjoy the amenities of Howell’s Marion Oaks with sidewalks, street lights, playground, ball field, and more. Buy now and move next year. Spring 2027 completion. Stock photos
©2026 Built With Capital Homes. All Rights Reserved. Web Design by Art Binaire
Use the form below to contact us!