Overview
- Updated On:
- September 22, 2026
-
- 1.760 ft2 Square Feet
-
- 4 Bedrooms
-
- 3 Bathrooms
-
- 3 Garage
A password will be e-mailed to you
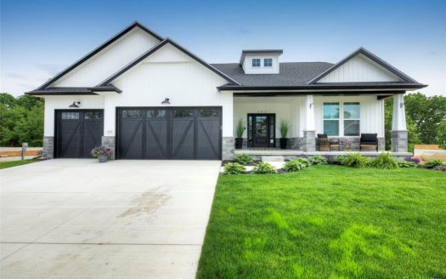
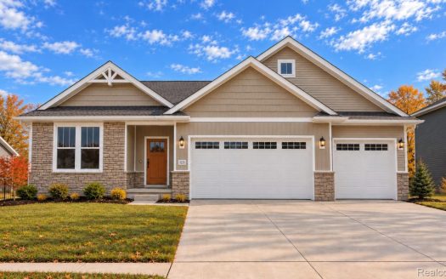
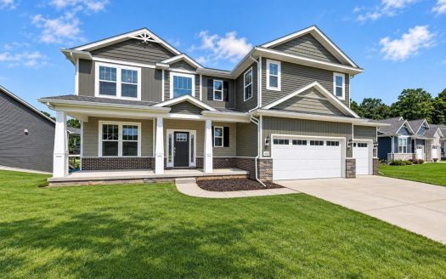
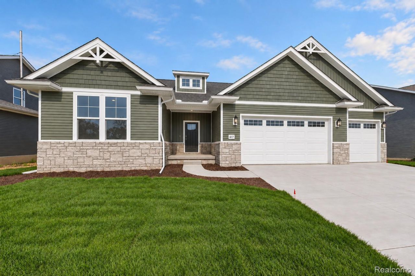
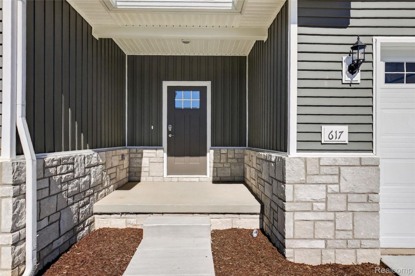
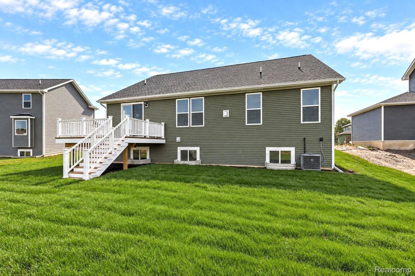
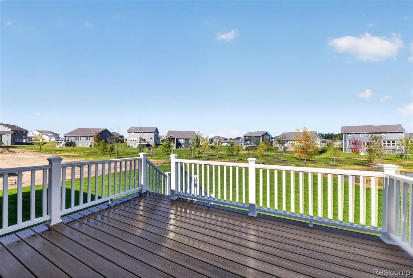
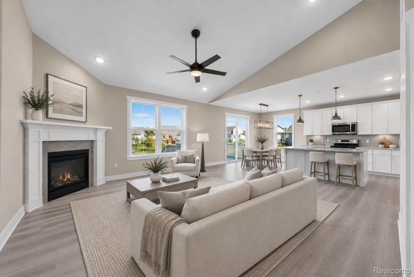
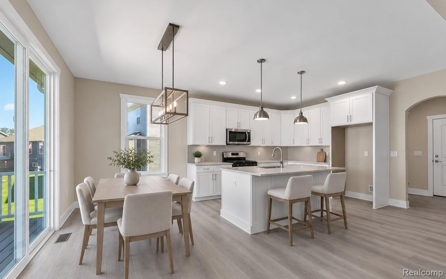
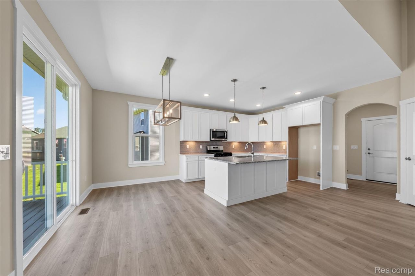
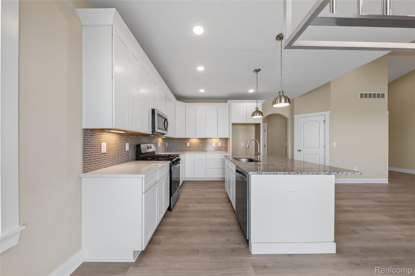
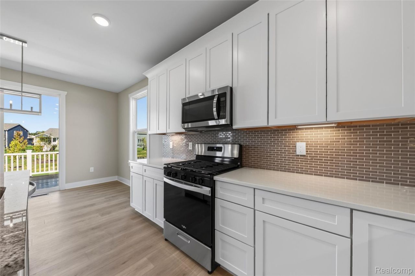
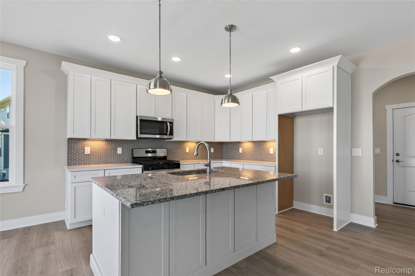
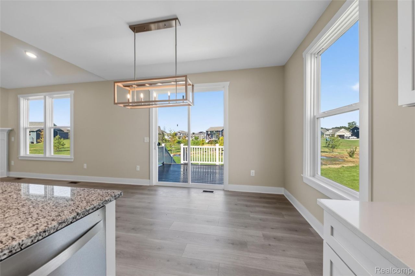
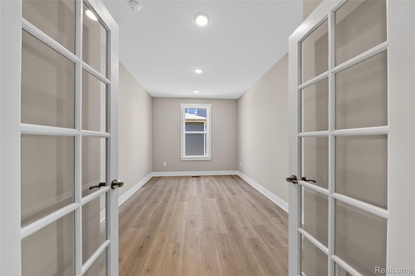
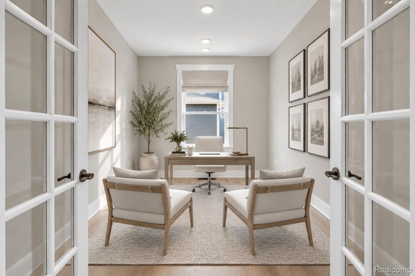
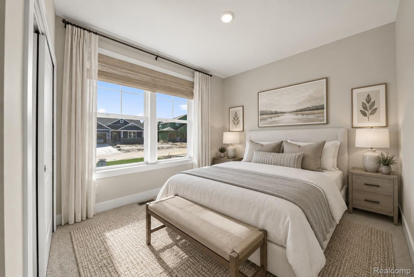
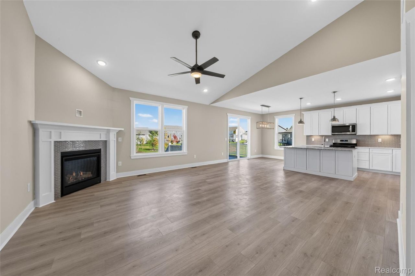
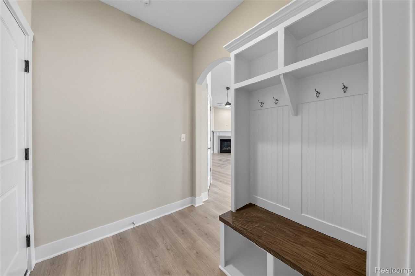
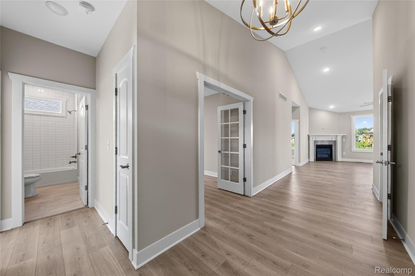
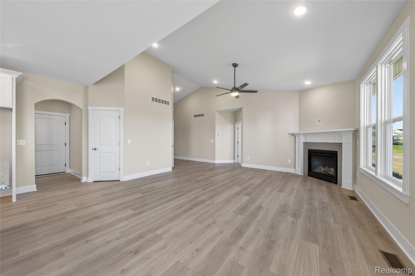
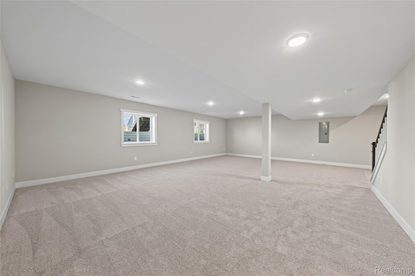
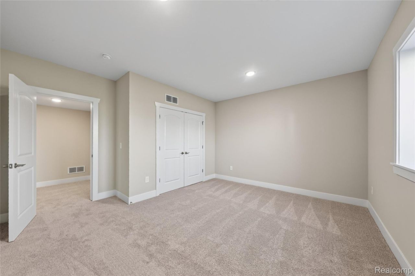
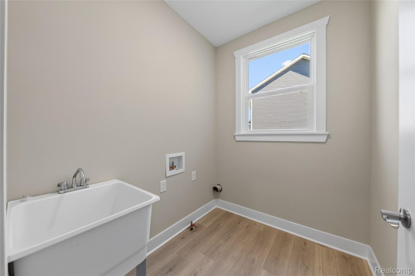
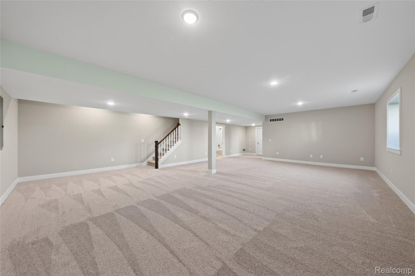
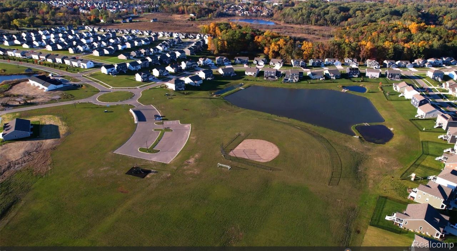
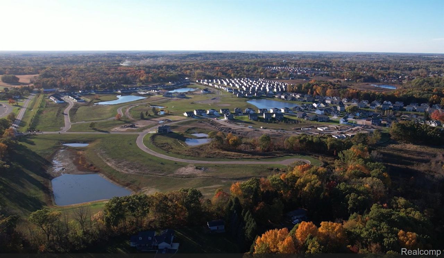
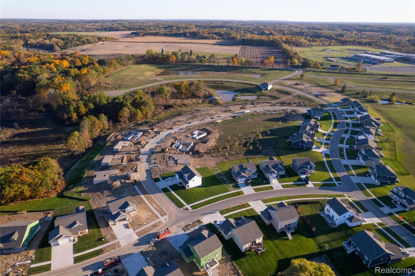
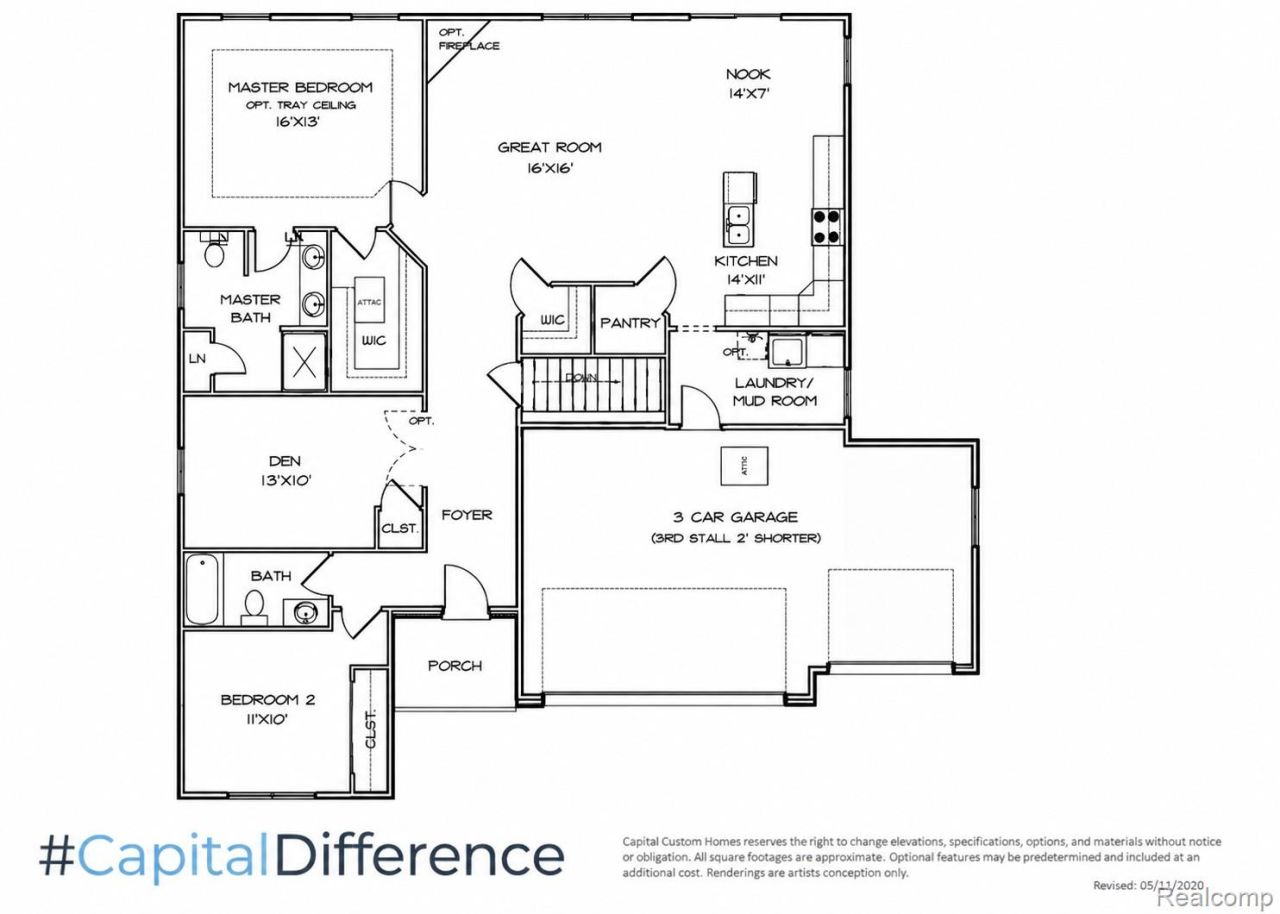
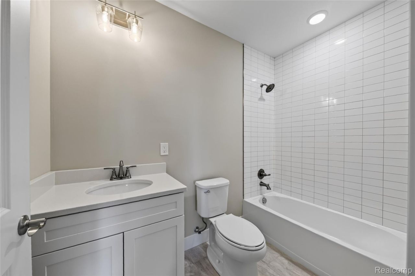
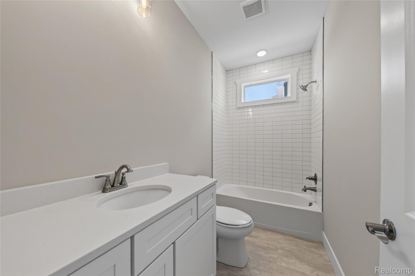
Well-designed 4-bedroom ranch with finished lower level in Marion Oaks. Open-concept great room features vaulted ceilings, gas fireplace and abundant natural light. The kitchen offers a large center island, soft-close cabinetry, granite countertops and stainless steel appliances, while the dining area opens to a spacious deck overlooking the pond and green space. First-floor laundry and mudroom with built-in bench and storage are conveniently located off the 3-car garage. The garage is fully drywalled and insulated and features insulated 8′ garage doors. The primary suite includes a large walk-in closet and private bath with dual comfort-height vanities and tiled shower. The finished lower level offers 9′ Superior basement walls fully insulated to R-16, a large family/rec room, full bath and 4th bedroom that could also serve as a home office or workout room. Additional features include a 96% efficient furnace, A/C, sod and irrigation, and smart home package. Marion Oaks offers sidewalks, streetlights, fishing pond, playground, baseball and soccer fields, with a future clubhouse and swimming pool. Conveniently located just south of I-96 with easy access for commuting and minutes from downtown Howell and Brighton. Move-in ready!
©2026 Built With Capital Homes. All Rights Reserved. Web Design by Art Binaire
Use the form below to contact us!